Dimensions and Geometry
Outer diameter, inner diameter, length, holes, grooves, threads, and related positional dimensions are confirmed according to the drawing.

QUALITY MANAGEMENT
Quality confirmation starts before production.
Based on customer drawings and technical requirements, Jinxiang confirms the material, tolerances, and critical machining features, prepares an internal machining drawing, and plans the machining sequence, measurement methods, and inspection frequency.
Production and inspection records serve as the basis for comparing batches later, analyzing abnormalities, and continuous improvement.
HOW WE CONTROL QUALITY
Before production, the drawing revision, material, tolerances, and delivery requirements are confirmed.
Locations prone to dimensional deviation, burrs, or machining instability are assessed in advance.
Machining conditions, inspection items, measurement methods, and inspection frequency are planned.
Batch, machine, and measurement records are kept per project, so issues can be traced back and later batches can be compared.
When a problem is found, the scope of impact is confirmed, the cause is analyzed, and the effect of the improvement is verified.
INSPECTION AND RECORDS
Inspection items are planned according to the drawing tolerances, part features, and the quality requirements agreed by both parties.
Outer diameter, inner diameter, length, holes, grooves, threads, and related positional dimensions are confirmed according to the drawing.
Burrs, scratches, machined surfaces, and other specified items are confirmed according to product requirements.
Depending on part characteristics and production conditions, first-article confirmation, in-process inspection, and final inspection where necessary are arranged.
Depending on project needs, the necessary production batches, machines used, and inspection results are kept, for comparing batches later and analyzing abnormalities.
These are arranged before volume production according to product requirements and what both parties confirm.
On customer request, the measurement records of the batch can be provided; the items and format provided are confirmed before volume production.
INSPECTION EQUIPMENT
In addition to general gauges and dedicated inspection fixtures, image dimension, coordinate measuring (CMM), hardness, and surface roughness testing can be arranged according to product requirements.
Inspection methods and equipment are arranged according to part characteristics, dimensional requirements, and project quality specifications.
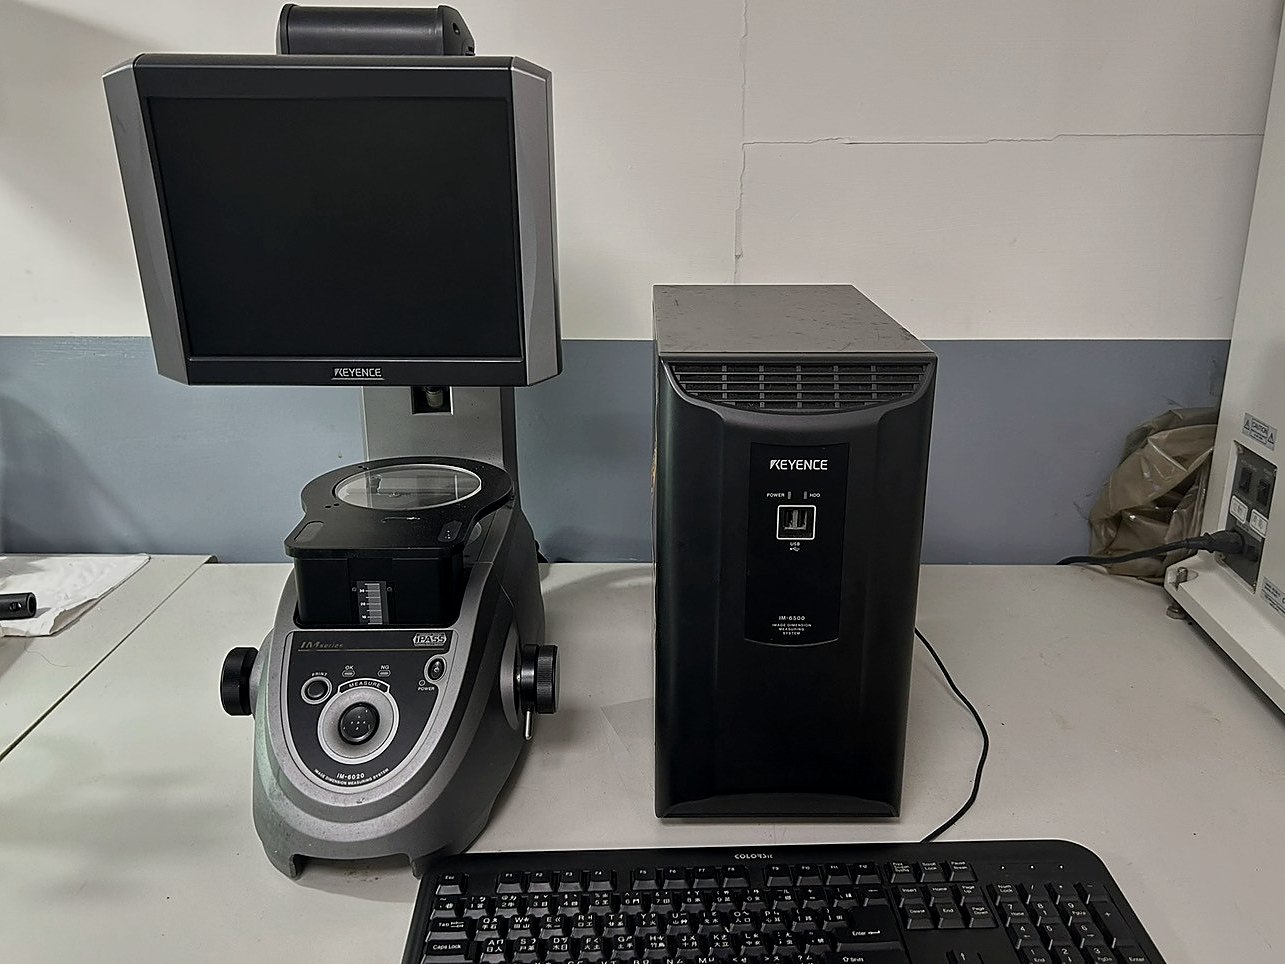
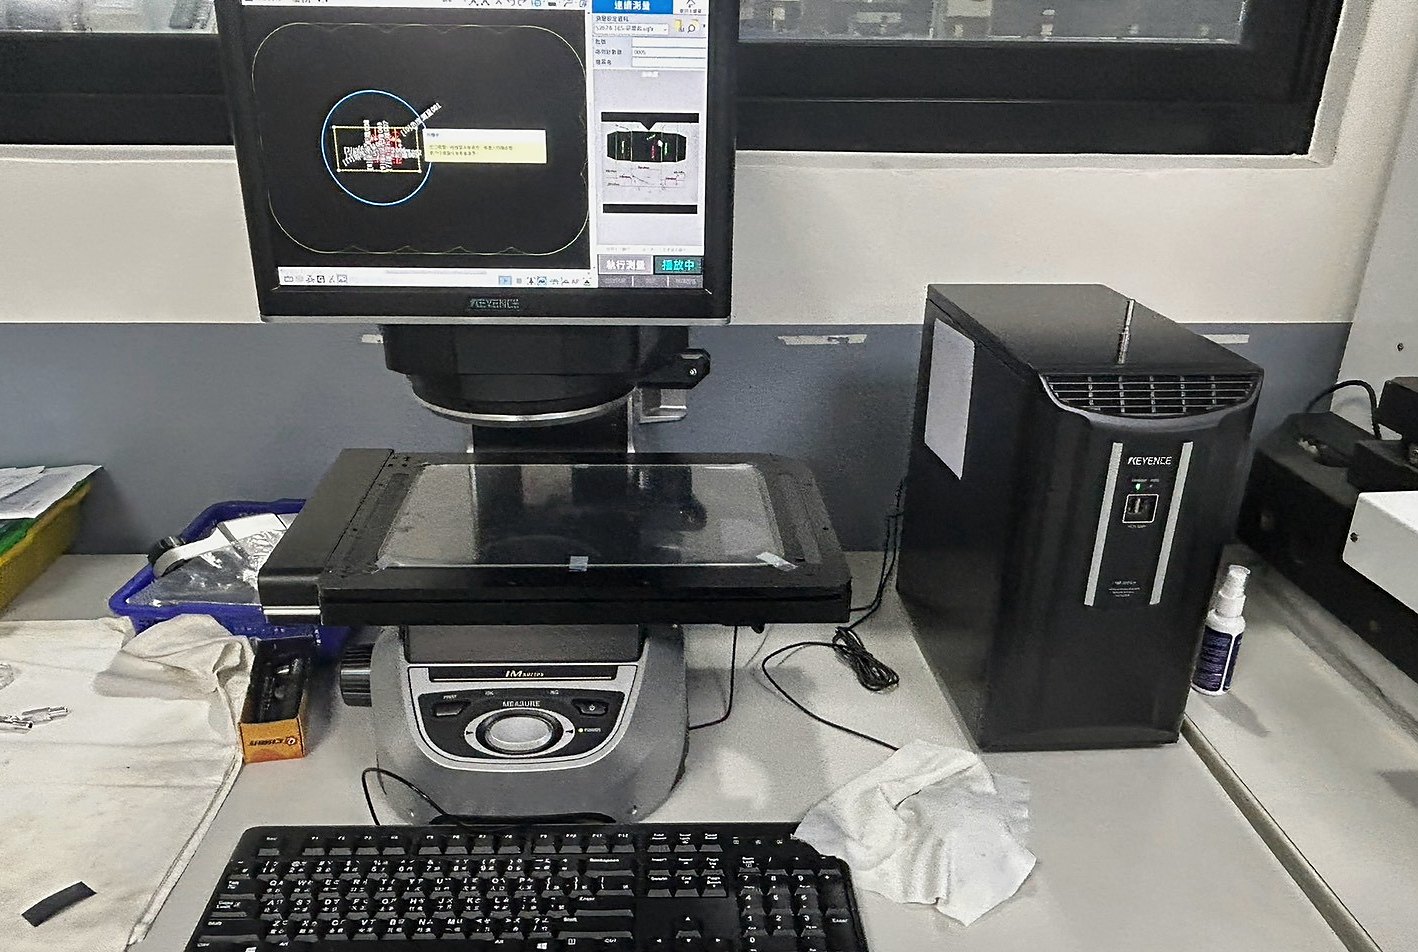
Image dimension and contour measurement.
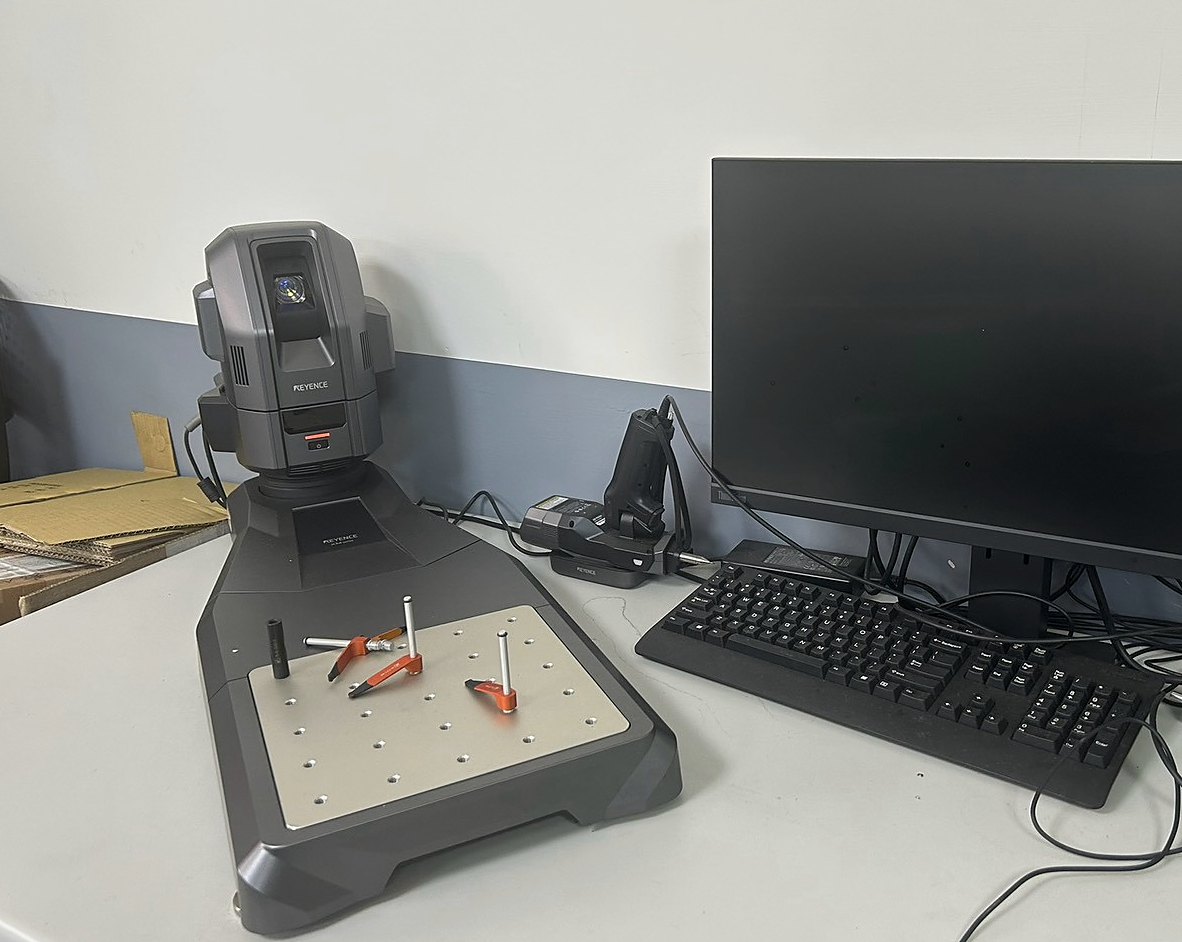
Confirmation of 3D dimensions and positional relationships.
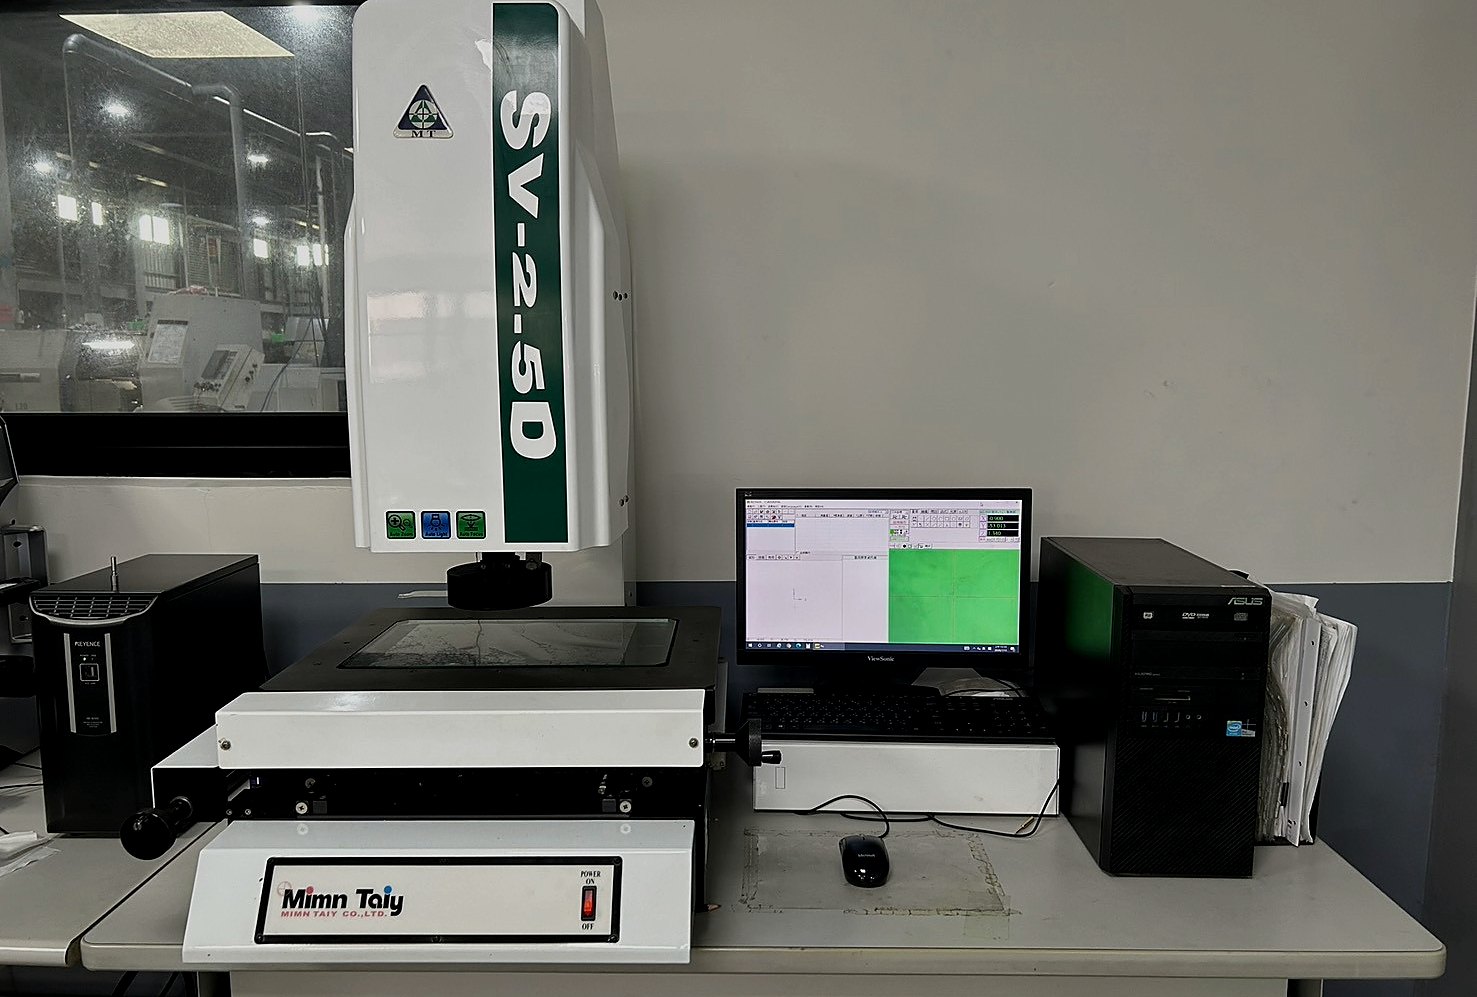
Image measurement is arranged according to part features.
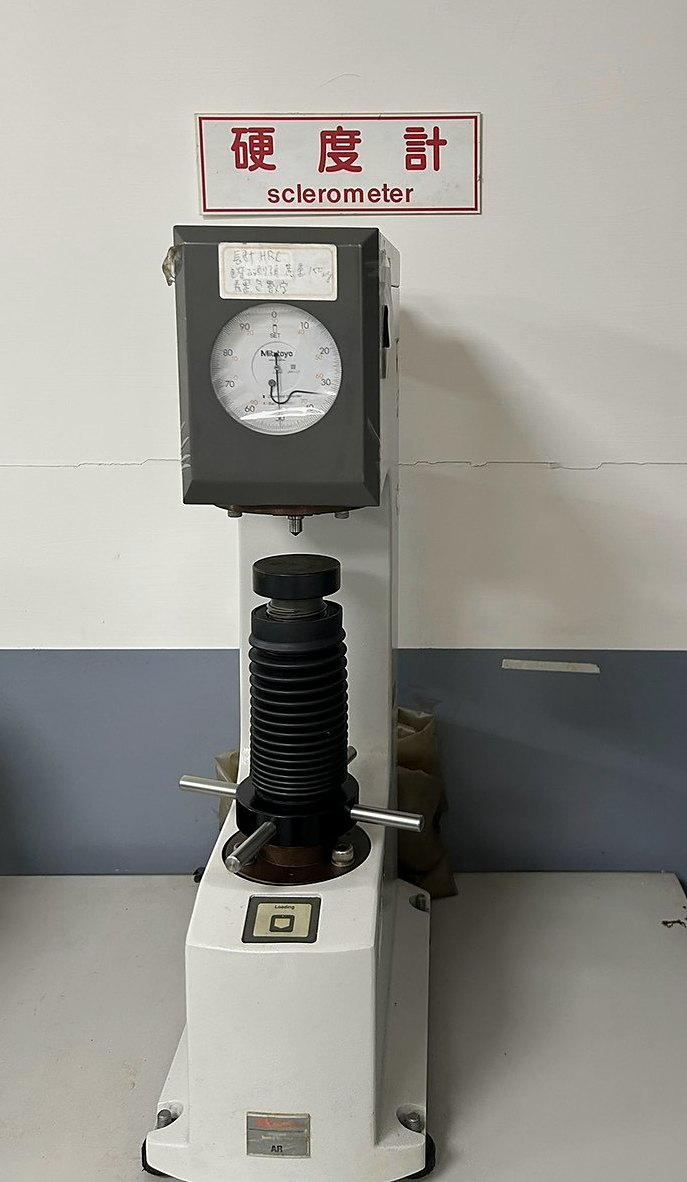
Hardness testing is arranged according to product requirements.
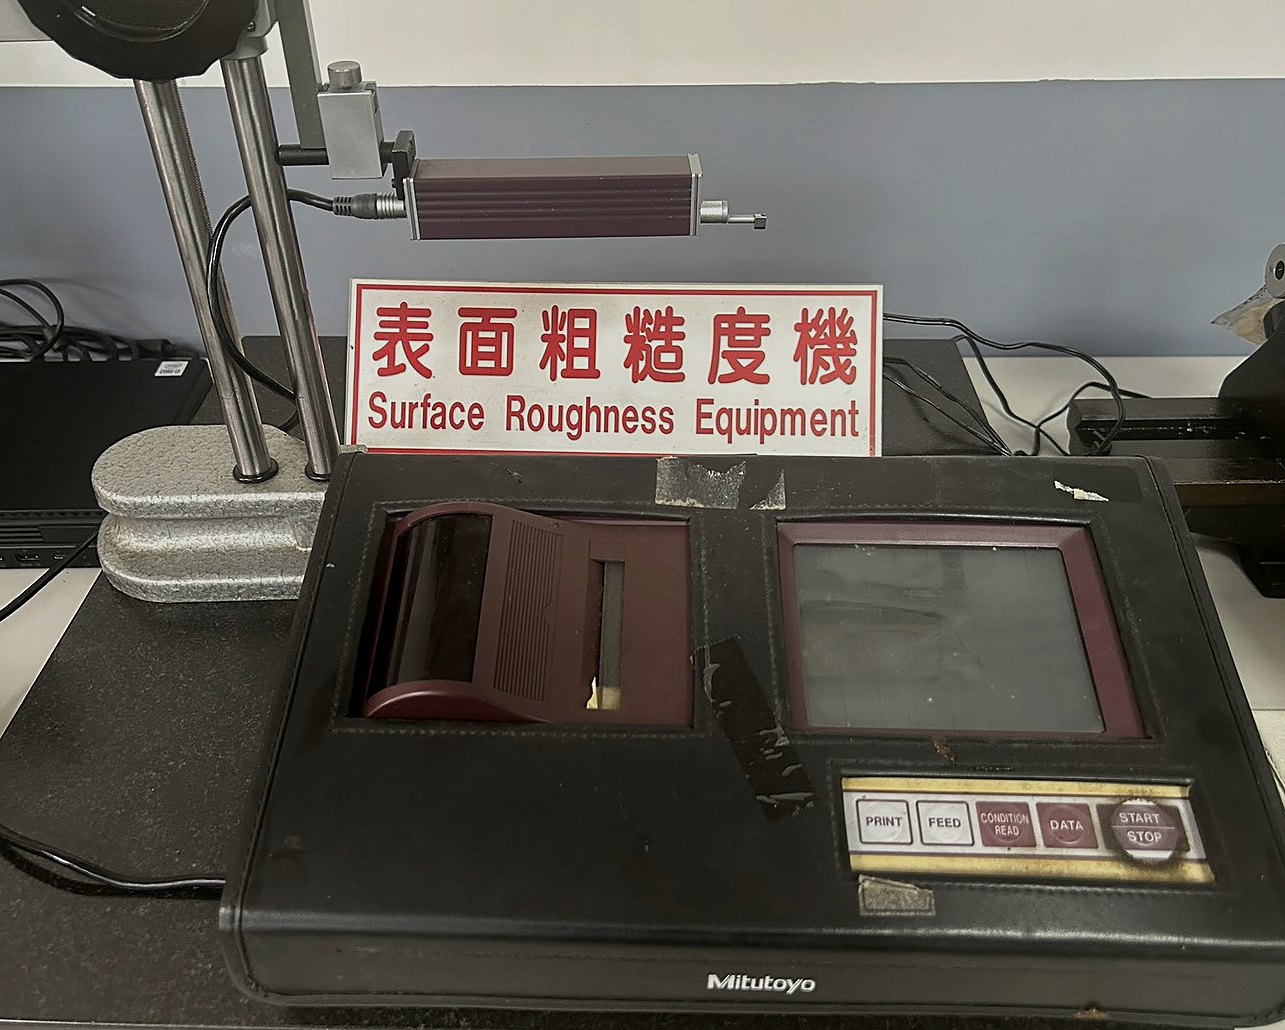
Confirmation of machined surface roughness.
OUR APPROACH
Jinxiang brings the concepts of up-front planning, risk prevention, condition confirmation, and continuous improvement into the CNC machining floor.
START WITH YOUR DRAWING
After you provide a part drawing or sample, Jinxiang will confirm machining and inspection needs according to the material, dimensions, tolerances, and quantity.